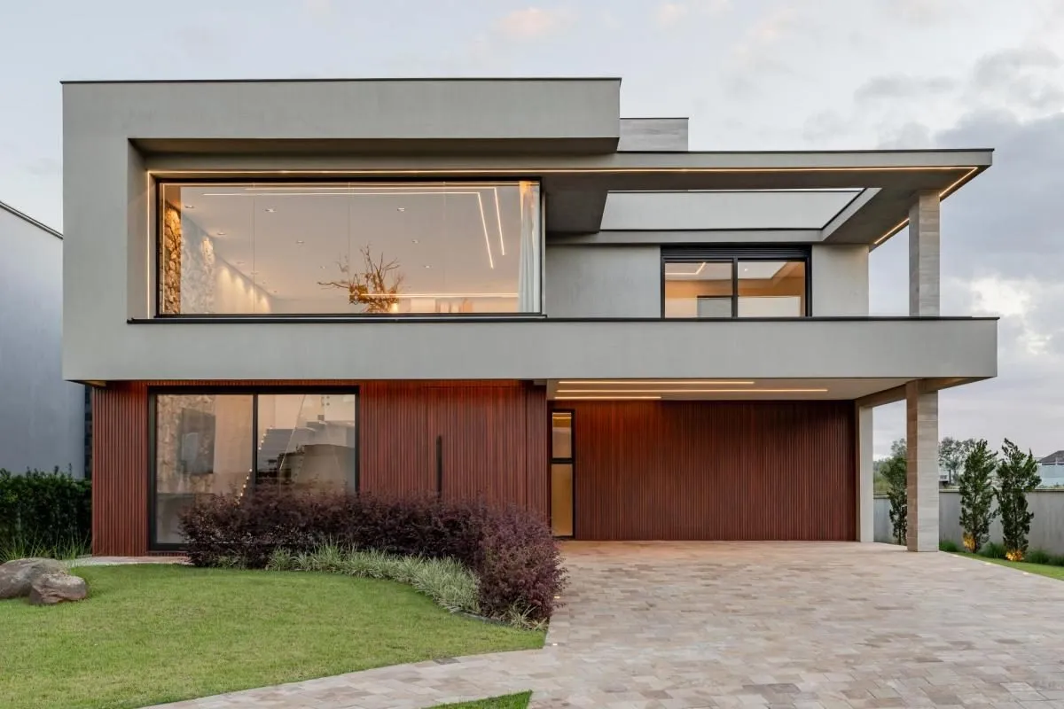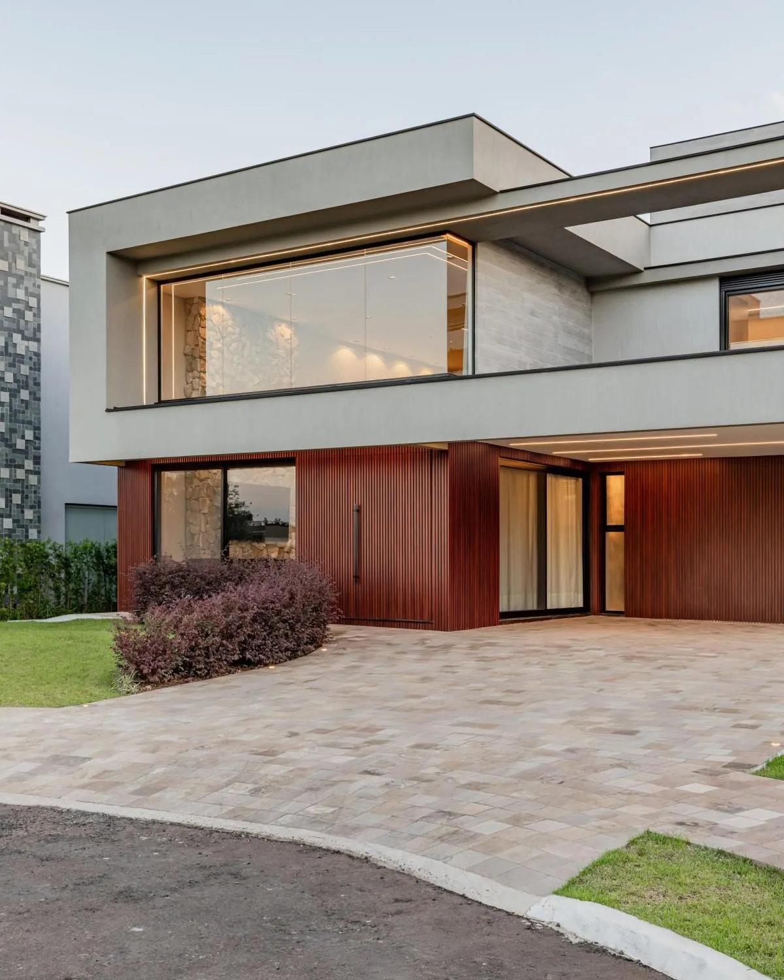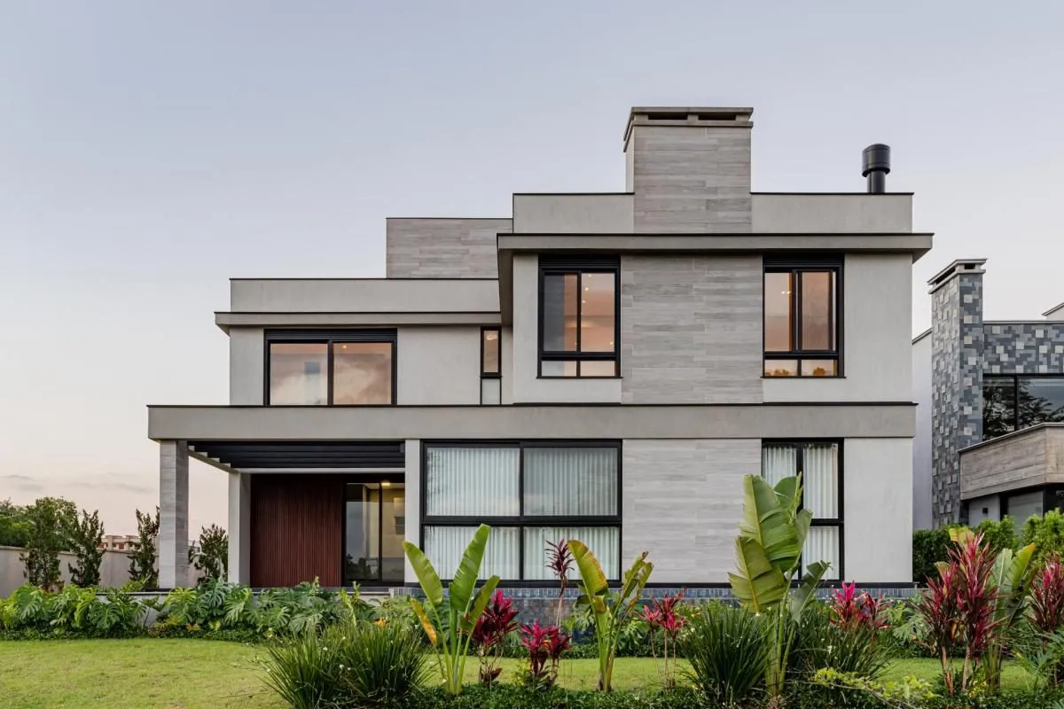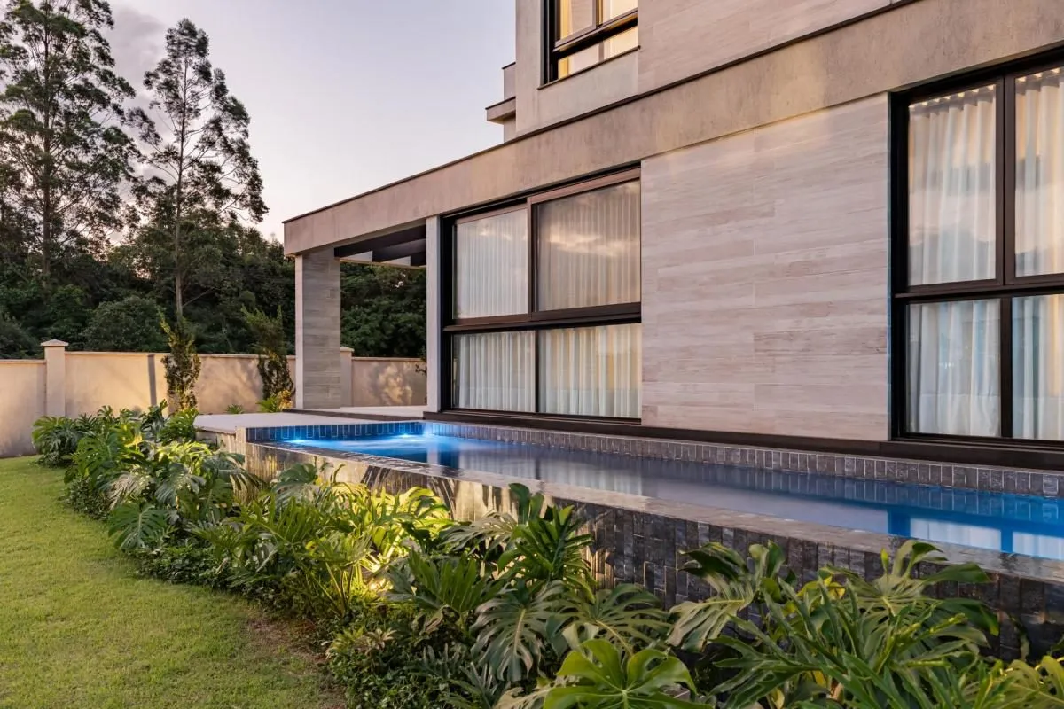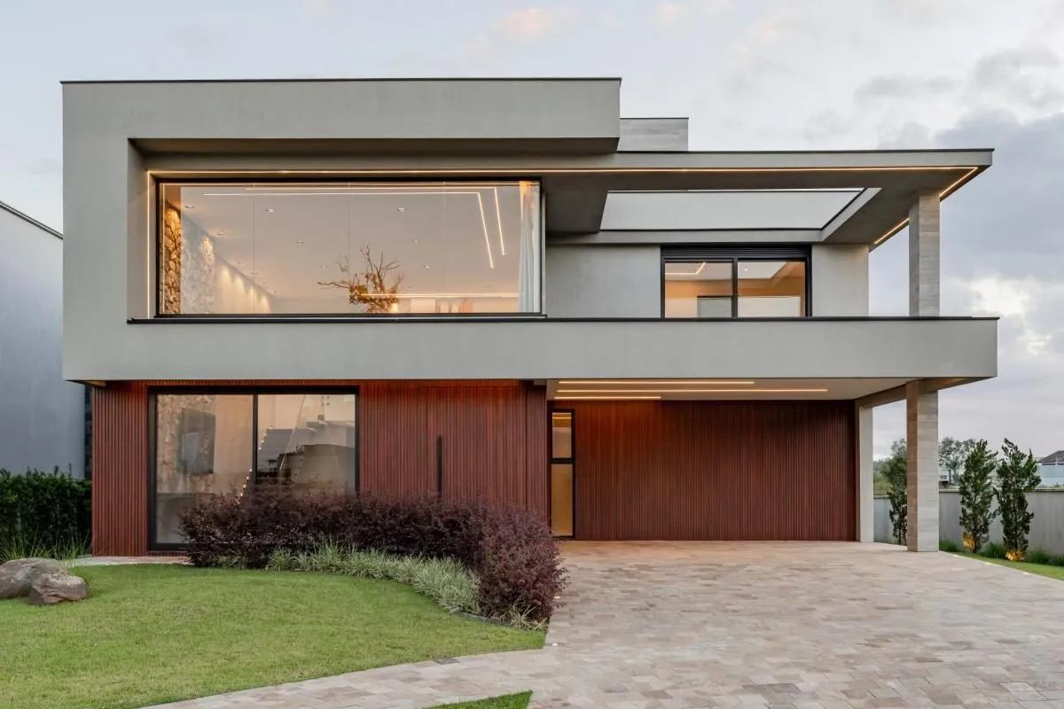
On a 650 m² lot in a gated community, Casa Valença brings together the leisure areas, four suites and the garden at the back. Wide spans and large glass panels let in plenty of natural light, and cantilevered structural elements pair with the wood-look aluminum cladding outside.
Automation by Zoom Digital Home is part of the house's commitment to practicality and sustainability, along with garden irrigation using rainwater from a cistern and double glazing.
- Design
- Interface Arquitetura e Engenharia | Arquitetas Renata Monteiro Zen e Luisa Cristina Markus, Engenheiro Civil Sedinei Zen e Administradora Laura Monteiro Zen
- Photos
- Artur Pretto Junqueira